Connect this guide with the rest of your visit in the Milan trip planner. Read how the research is made and what its sources establish.
At a glance
Start here
- Palazzo dell’Arte represents purpose-built cultural flexibility.
- Fondazione Prada makes preservation and new construction visibly distinct.
- HangarBicocca keeps industrial scale as a condition for contemporary art.
- Bosco Verticale treats vegetation as a designed architectural component.
01
Four buildings, four relationships with change
These sites should not be collapsed into a generic label such as modern Milan. Triennale’s home was designed for exhibitions and public culture. Fondazione Prada transforms a distillery through coexistence. HangarBicocca preserves the spatial consequence of heavy industry. Bosco Verticale is new residential construction whose identity depends on a maintained living system.
The useful comparison is not which façade is most photogenic. Ask what already existed, what the architect or institution needed, and how the new use was made visible. Some projects conserve contrast; others adapt volume; one begins with no historic shell but rethinks what a tower façade can contain.
- Identify the original use before judging the current one.
- Separate structural adaptation from surface style.
- Ask which relationships are visible to a public observer.
02
Palazzo dell’Arte made flexibility a civic idea
Triennale’s institutional history says the exhibition moved from Monza to Milan in 1933 and took up the new Palazzo dell’Arte, designed by Giovanni Muzio. The building was conceived as a modular and flexible headquarters for major exhibitions and museum activity. Its clear lines and balanced volumes are identified with rationalist architecture.
Flexibility here did not mean visual neutrality. The building gave a permanent urban form to an institution devoted to changing relationships among industry, art, society, design, and architecture. When looking at the exterior and internal circulation, ask how a stable civic container prepares for temporary exhibitions and public programs. The building’s purpose was change itself.
- Look for balance of masses rather than applied ornament.
- Relate flexible interiors to recurring exhibitions.
- Connect the building with Parco Sempione’s public setting.
03
Fondazione Prada keeps old and new in tension
Fondazione Prada’s Milan site, designed by OMA under Rem Koolhaas, transforms an early twentieth-century distillery. The institution describes a complex combining pre-existing buildings with three new structures: Podium, Cinema, and Torre. Preservation and invention remain distinct rather than being smoothed into a single historical imitation.
That decision makes contrast the organizing device. Horizontal and vertical, broad and narrow, old surfaces and new concrete or glass continually reset the visitor’s sense of scale. The Torre completes the composition with different plans, heights, orientations, and light conditions across its floors. Architecture becomes a sequence of spatial comparisons rather than a restored backdrop for art.
- Distinguish former distillery buildings from new additions.
- Track changes in height, plan, material, and light.
- Read the complex as a conversation, not a seamless reconstruction.
04
HangarBicocca lets industrial volume set the terms
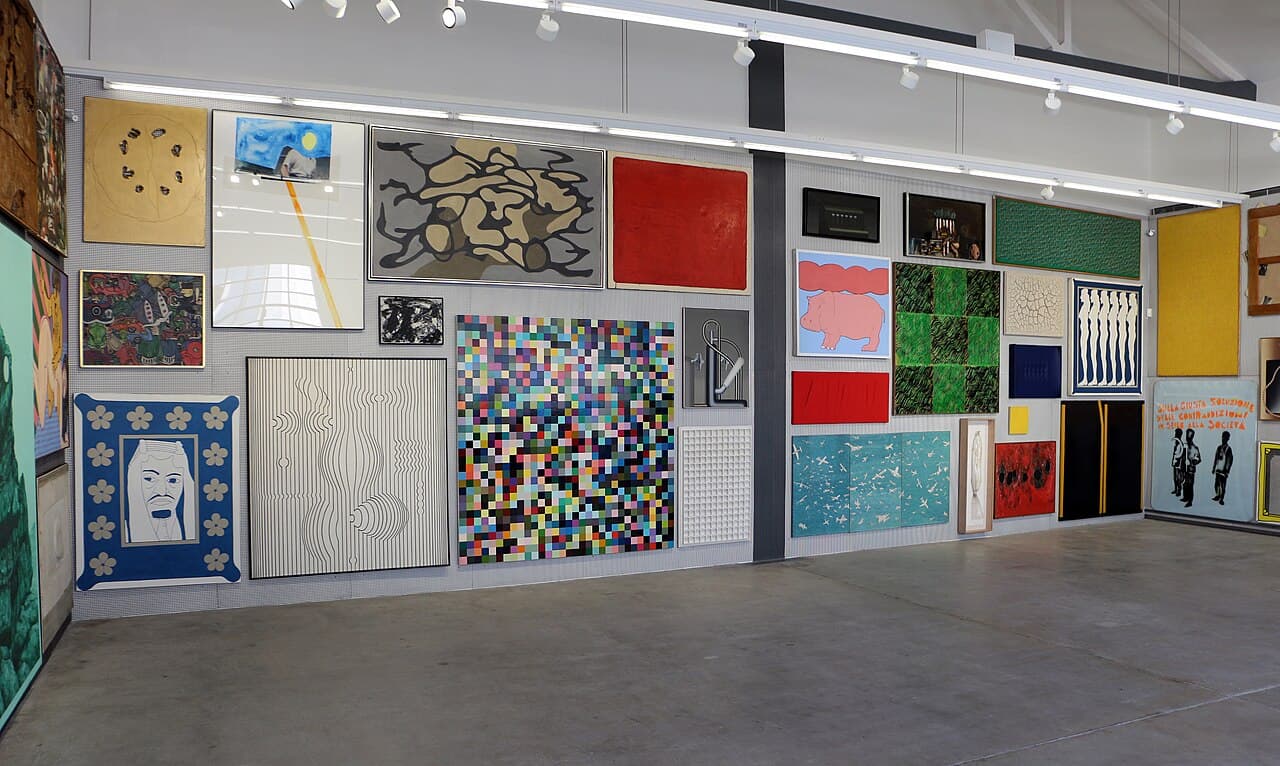
Pirelli HangarBicocca occupies a former locomotive-manufacturing building and covers 15,000 square metres on one level. The Shed and Navate retain an industrial scale suited to large temporary exhibitions, while Anselm Kiefer’s Seven Heavenly Palaces is permanently installed in the vast interior. The old building is not hidden behind a conventional sequence of gallery rooms.
Here reuse begins with volume. Height, span, floor area, and traces of production shape how art can be made and encountered. Rather than asking whether the conversion looks new, ask what the former factory allows that a smaller museum cannot. The art institution depends on the industrial building’s spatial inheritance, even as its social use has changed completely.
- Let your eyes adjust to the full scale before approaching an artwork.
- Notice where industrial fabric remains legible.
- Compare the temporary spaces with the permanent Kiefer installation.
05
Bosco Verticale makes maintenance part of form
Stefano Boeri Architetti describes Bosco Verticale as two residential towers completed within a 2007–2014 project in Porta Nuova. Their projecting, staggered balconies were designed around large planters and the expected growth of tree crowns. Plant selection responded to exposure and development, so vegetation influenced the building’s configuration rather than arriving as decoration afterward.
This makes time and maintenance architectural questions. The façade changes with seasons and growth, while plant care is centralized and handled by professionals. The project page presents the vegetation as a collective component of the building. Whether viewed critically or admiringly, the towers ask observers to include horticulture, ownership rules, irrigation, and long-term care in the definition of architectural form.
- Observe balcony depth and staggering, not only greenery.
- Compare orientations and plant distribution.
- Remember that living façades require organized long-term maintenance.
06
Compare ideas without forcing a walking itinerary
These buildings sit in different parts of Milan and have different access conditions. Triennale, Fondazione Prada, and HangarBicocca are cultural institutions with current programmes; Bosco Verticale is residential architecture best understood from public space. Their value as a group is conceptual, not logistical. Trying to collect all four quickly reduces architecture to exterior snapshots.
Choose two relationships for a day: purpose-built versus reused, or industrial volume versus living façade. Check institutional openings, exhibitions, tickets, and temporary restrictions on official pages. Observe private property from lawful public space and do not imply interior access to the towers. A careful comparison can continue through plans and official project documentation after the visit.
- Pair sites by architectural question, not distance alone.
- Verify cultural-site access directly.
- Observe residential buildings without intruding on residents.
Useful answers
Reader questions
Was Fondazione Prada built entirely from new construction?
No. OMA’s project transforms an early twentieth-century distillery and combines retained buildings with the new Podium, Cinema, and Torre. The contrast between preservation and invention is central to the design.
Sources: Fondazione PradaWhat was Pirelli HangarBicocca before it became an art space?
The institution identifies it as a former locomotive-manufacturing facility. Its large single-level industrial volume now contains temporary exhibition spaces and the permanent Seven Heavenly Palaces installation.
Sources: Pirelli HangarBicoccaCan visitors enter Bosco Verticale as an attraction?
It is a residential project, not one of the cultural institutions in this comparison. View it respectfully from public space and do not assume access to private interiors or grounds.
Sources: Stefano Boeri ArchitettiWhy is Palazzo dell’Arte important to Triennale?
Giovanni Muzio designed it as Triennale’s modular, flexible Milan headquarters for exhibitions and museum activity when the institution moved from Monza in 1933. Its architecture embodies a permanent framework for changing cultural programs.
Sources: Triennale MilanoRead the evidence
Sources and further reading
These sources support the relevant sections above. Plans and comparisons are editorial suggestions. Check operators for current arrangements.
- Mission and history ↗Triennale Milano · Research date 14 September 2026
1923 origins, 1933 move, Giovanni Muzio’s modular Palazzo dell’Arte, rationalist character, and institutional relationship among art, industry, and society.
- Milano ↗Fondazione Prada · Research date 14 September 2026
OMA transformation of a former distillery, retained buildings, Podium, Cinema, Torre, complex scale, and spatial contrasts.
- About Pirelli HangarBicocca ↗Pirelli HangarBicocca · Research date 14 September 2026
Former locomotive factory, 15,000-square-metre single-level space, Shed, Navate, permanent Kiefer installation, and institutional mission.
- Bosco Verticale Milano ↗Stefano Boeri Architetti · Research date 14 September 2026
Project dates, residential use, two towers, vegetation quantities, balcony design, species planning, façade concept, and centralized plant maintenance.